Design & Technical Drawings for Carr Mills Student Accommodation, Leeds
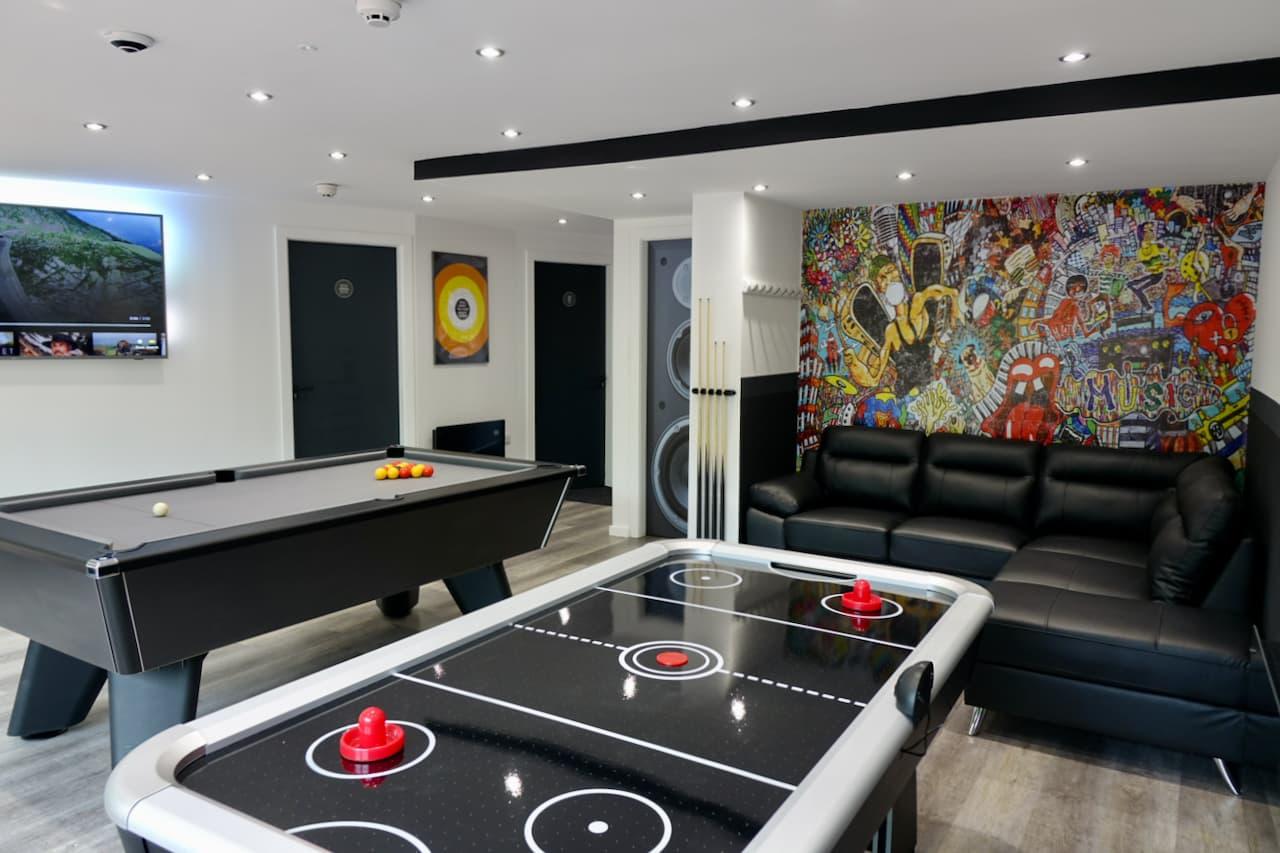
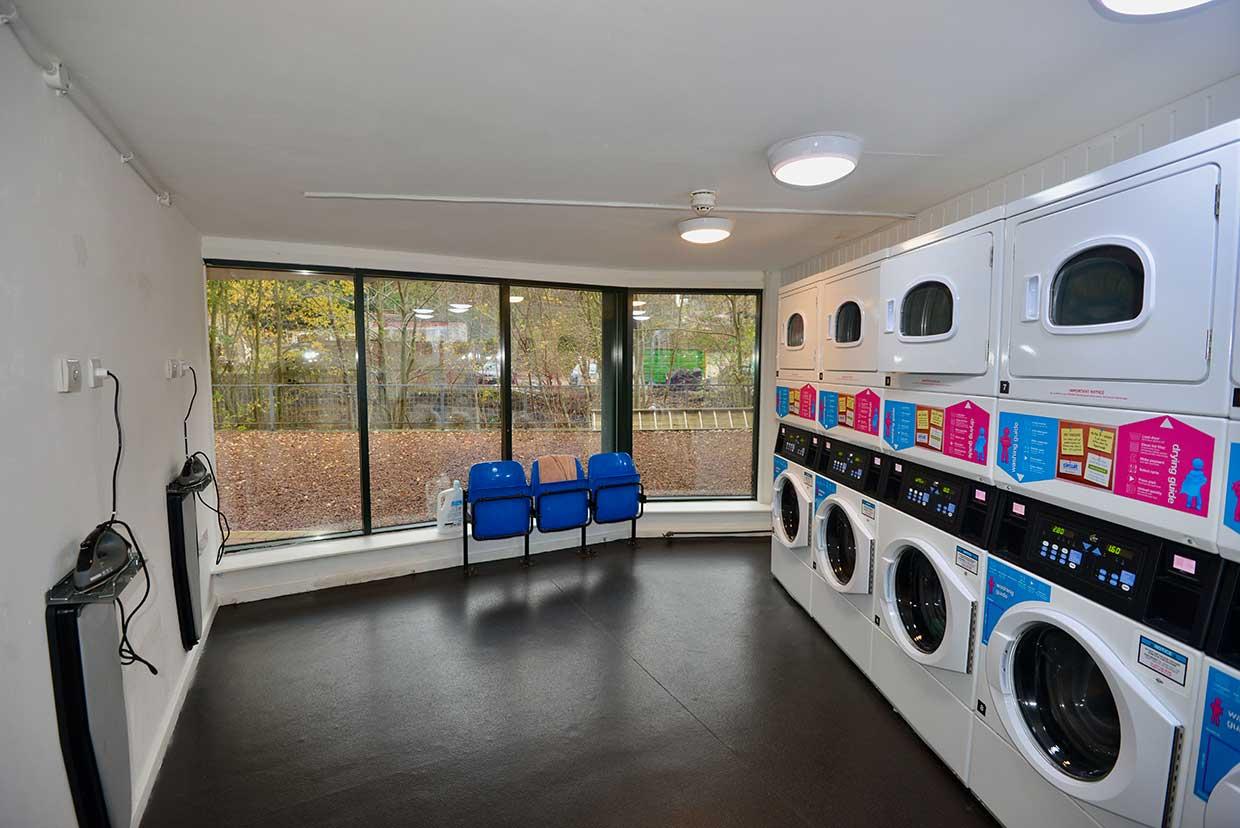
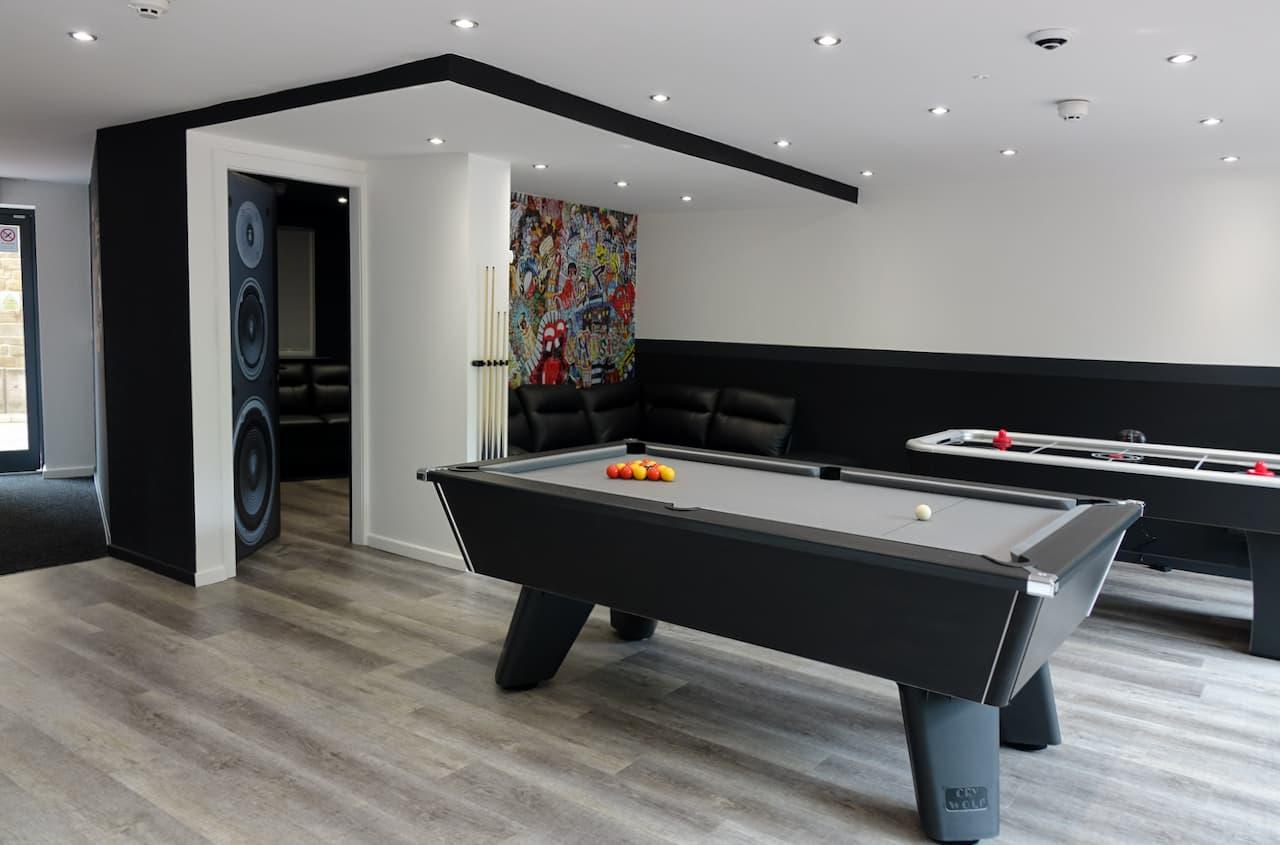
Wylie Architecture were appointed by Njoy Student Living to prepare design and technical drawings for upgraded communal facilities at Carr Mills student accommodation in Leeds, enhancing the quality and usability of shared spaces for residents. In addition, the practice secured planning permission for the refurbishment and change of use of a prominent two-storey stone building at the entrance to the complex, transforming it into a welcoming reception hub.
Working closely with the client and the local authority conservation officer, the design carefully balanced modernisation with heritage sensitivity, introducing glazed entrance doors and reinstating original curved window openings to re-establish the building’s character as a distinctive focal point.
LOCATION
Carr Mills Student Accommodation in Leeds
PROJECT TYPE
Design and Technical Drawings for upgraded communal facilities
CONTRACTORS
NJoy Student Living